 01
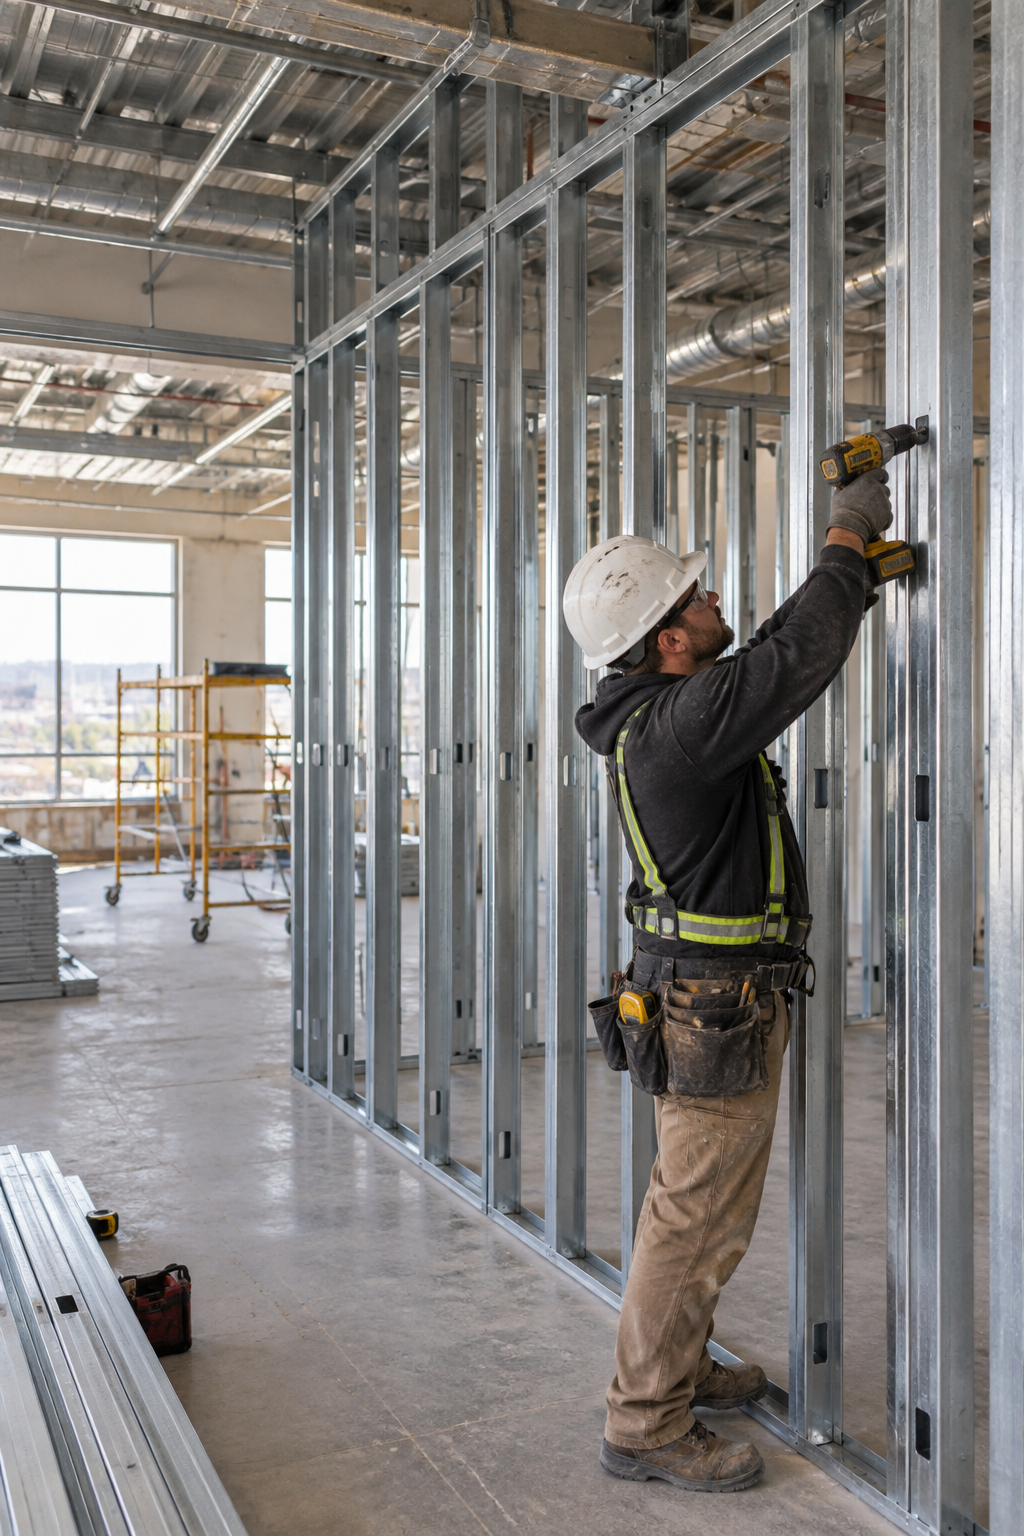
01INTERIOR WALLS · METAL STUDS
Metal Framing
Metal studs and tracks define new partitions, openings, and room layouts. This framing gives drywall a straight, stable base and sets the geometry for doors and ceiling work.
NEW YORK CITY · RESIDENTIAL & COMMERCIAL
Wadol Construction brings over 25 years of experience to interior metal framing and ceiling systems, with the carpentry and finish trades to complete the space.
ABOUT WADOL
Over 25 years of construction experience in New York City.
Our work centers on the systems that shape an interior: metal stud partitions, framed walls and ceilings, and suspended acoustical ceilings. We also handle wood carpentry, doors, taping, tile, and millwork, bringing those pieces together for residential and commercial projects.
Explore our capabilitiesWHAT WE DO
Metal framing and ceiling systems lead our work, supported by the trades that complete an interior.
01INTERIOR WALLS · METAL STUDS
Metal studs and tracks define new partitions, openings, and room layouts. This framing gives drywall a straight, stable base and sets the geometry for doors and ceiling work.
 02
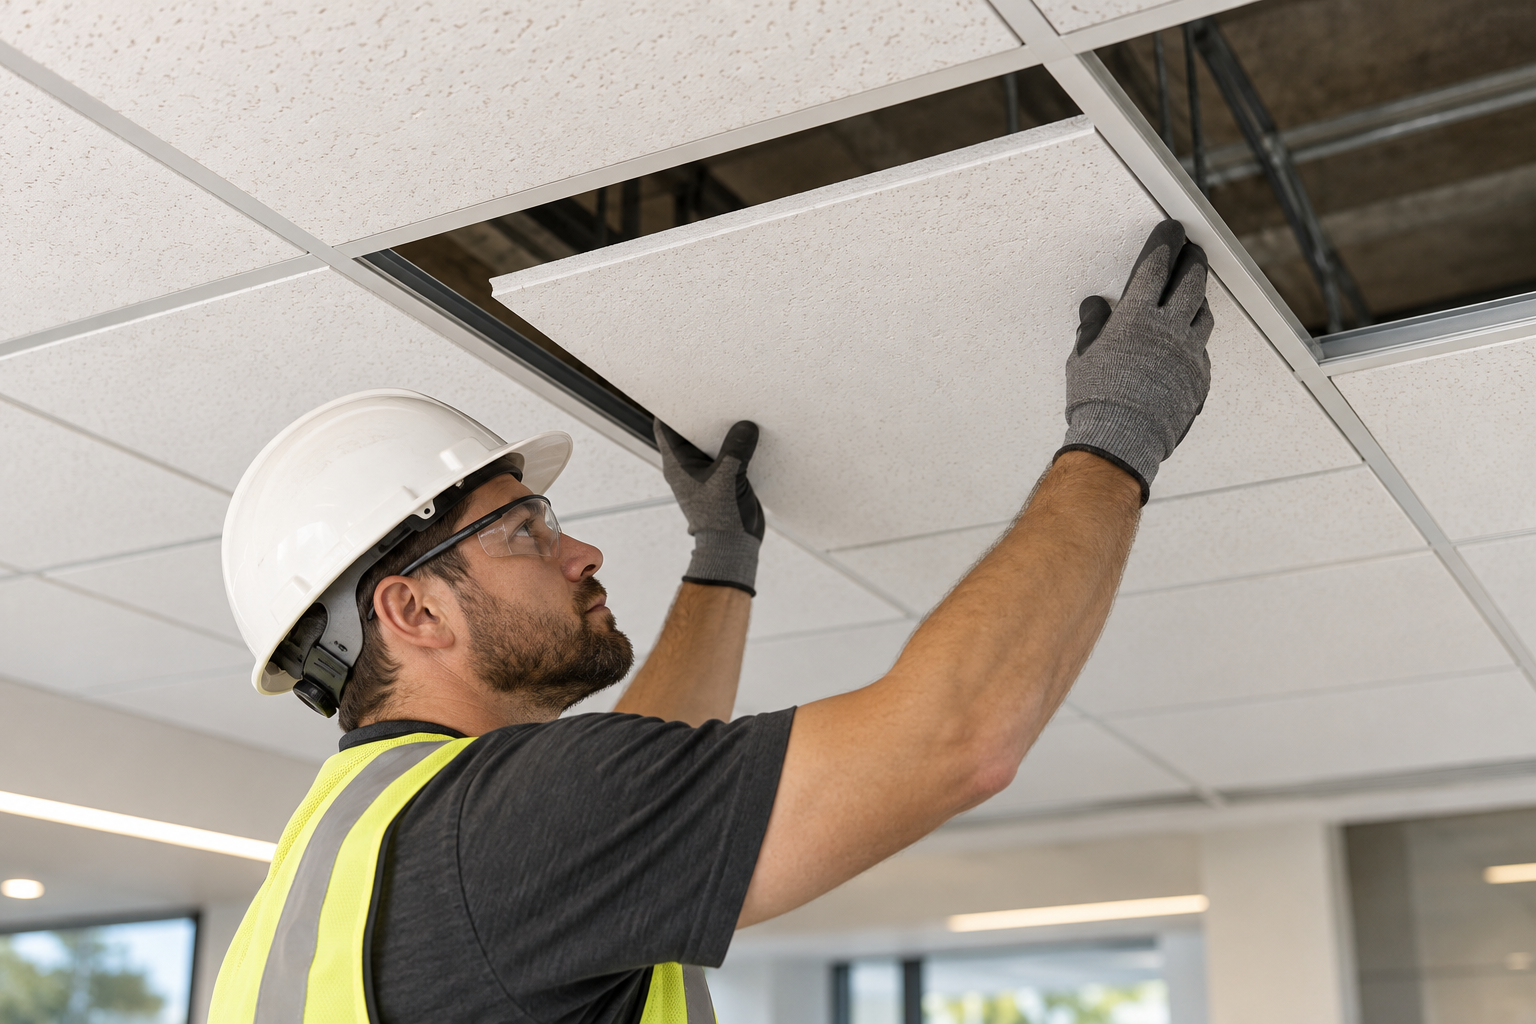
02GRID · ACOUSTICAL PANELS
Suspended grid and ceiling panels create a finished overhead plane while allowing access above. Layout and alignment matter across the full room, especially around edges and openings.
WOOD FRAMING · DOORS
Wood framing, door installation, and related carpentry support the layout and use of a space. We work on the structural and finish details that connect walls, ceilings, and openings.
DRYWALL FINISHING
Taping joins drywall panels and prepares walls and ceilings for paint or another final finish. A consistent surface depends on the seams, corners, and transitions being addressed.
SURFACE INSTALLATION
Tile adds a durable finished surface. We handle installation with attention to the pattern, alignment, edges, and how the tiled area meets the surrounding space.
INTERIOR WOOD DETAILS
Millwork defines openings and gives interiors their finished lines. These details help transitions between walls, doors, and other surfaces feel intentional.
HOW THE WORK FITS TOGETHER
Metal and wood framing establish partitions and openings. Door placement and wall lines are set before the surfaces close them in.
Ceiling framing and acoustical grid organize the overhead space. Panels provide a finished appearance and access where the ceiling system calls for it.
Taping prepares drywall; tile and millwork complete the visible surfaces. Each trade contributes a different layer to the interior.
A CLOSER LOOK AT CEILINGS
Ceilings do more than cover the space overhead. Framing sets their shape; a suspended grid organizes panels and allows access above. We work on both the supporting structure and the finished acoustical ceiling.
Talk about ceiling workWHERE WE WORK
Wadol Construction serves projects throughout New York City.
Metal stud partitions and acoustical ceilings help organize open interiors into usable spaces. Taping, doors, tile, and millwork carry the work through to the finished room.
Framed walls and ceilings, installed doors, and carefully finished surfaces can change how a home works and feels. We also handle tile, millwork, and drywall taping.
LET'S GET STARTED
Have plans for a New York City interior? Send the scope, location, and timing to our estimating team, or call to discuss the work.
EmailEstimating@WadolConstruction.com
Phone718.316.8935
Office42 Broadway
New York, NY 10004